How Big Should a Kitchen Island Be?
How to size a kitchen island around clearances, seating, storage, appliance placement, and the realities of Bay Area floor plans.
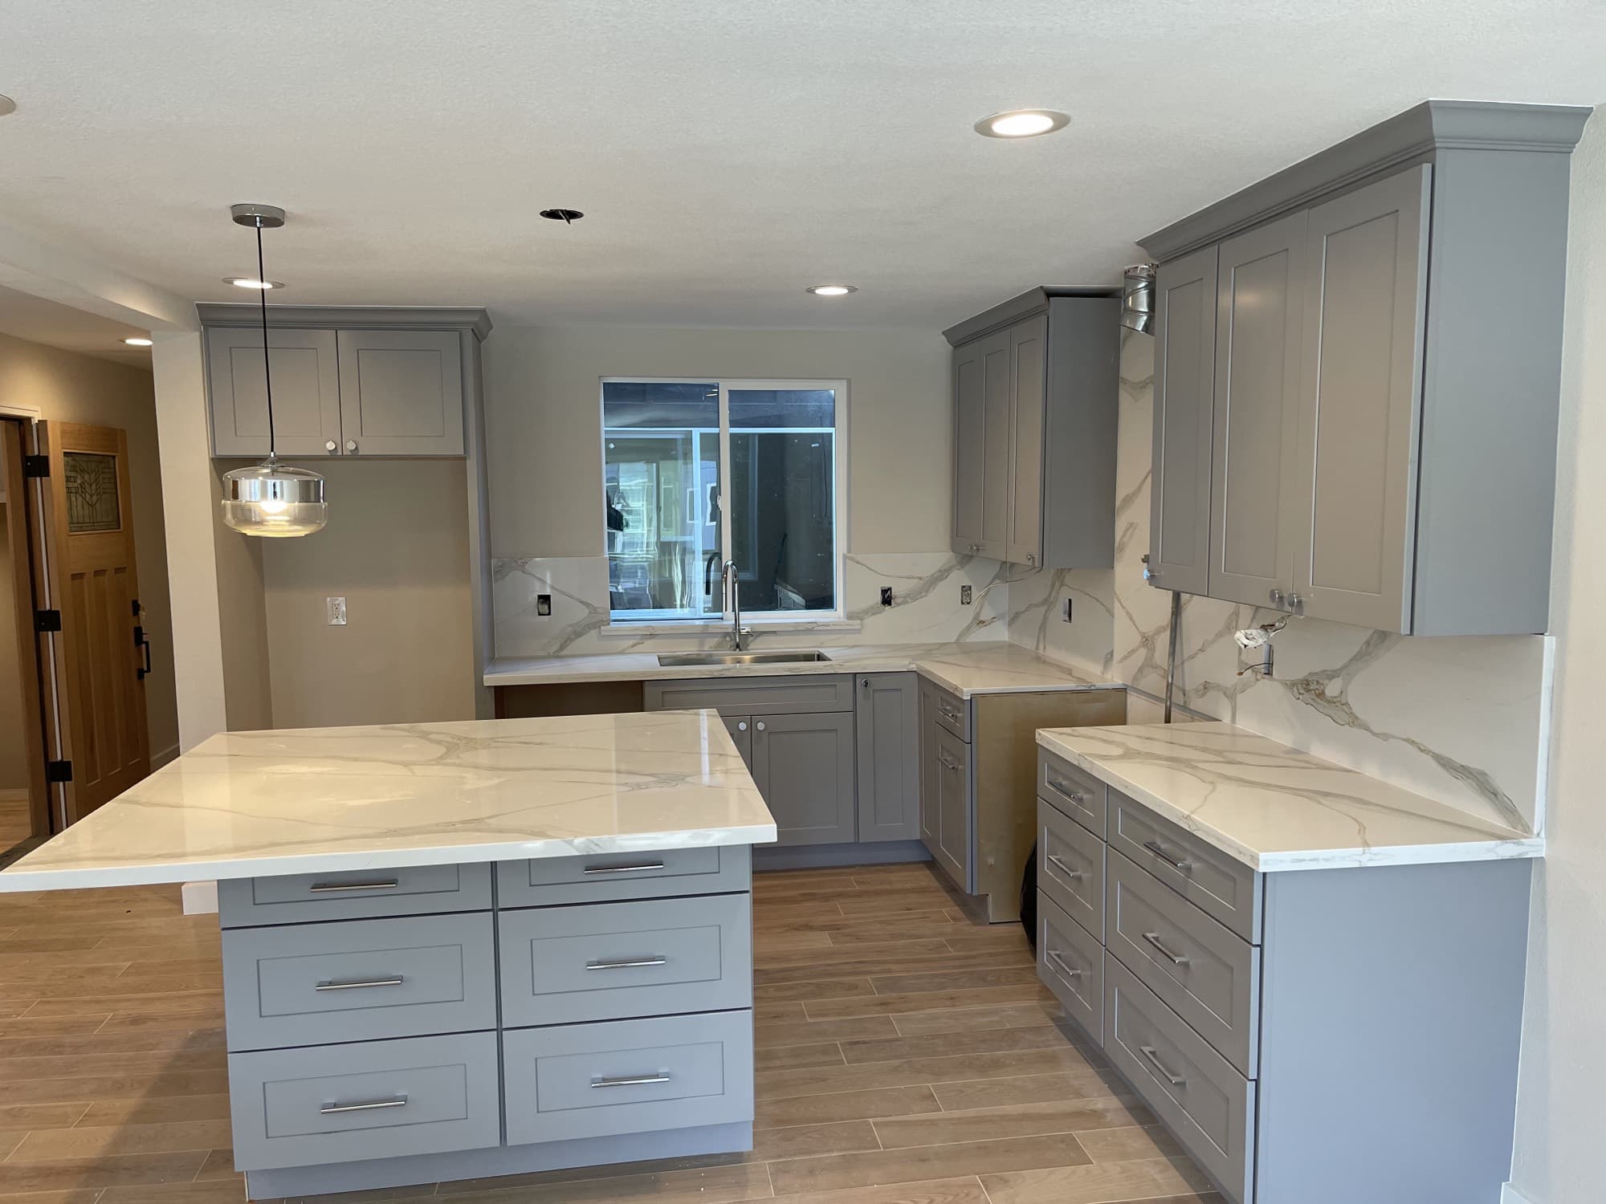
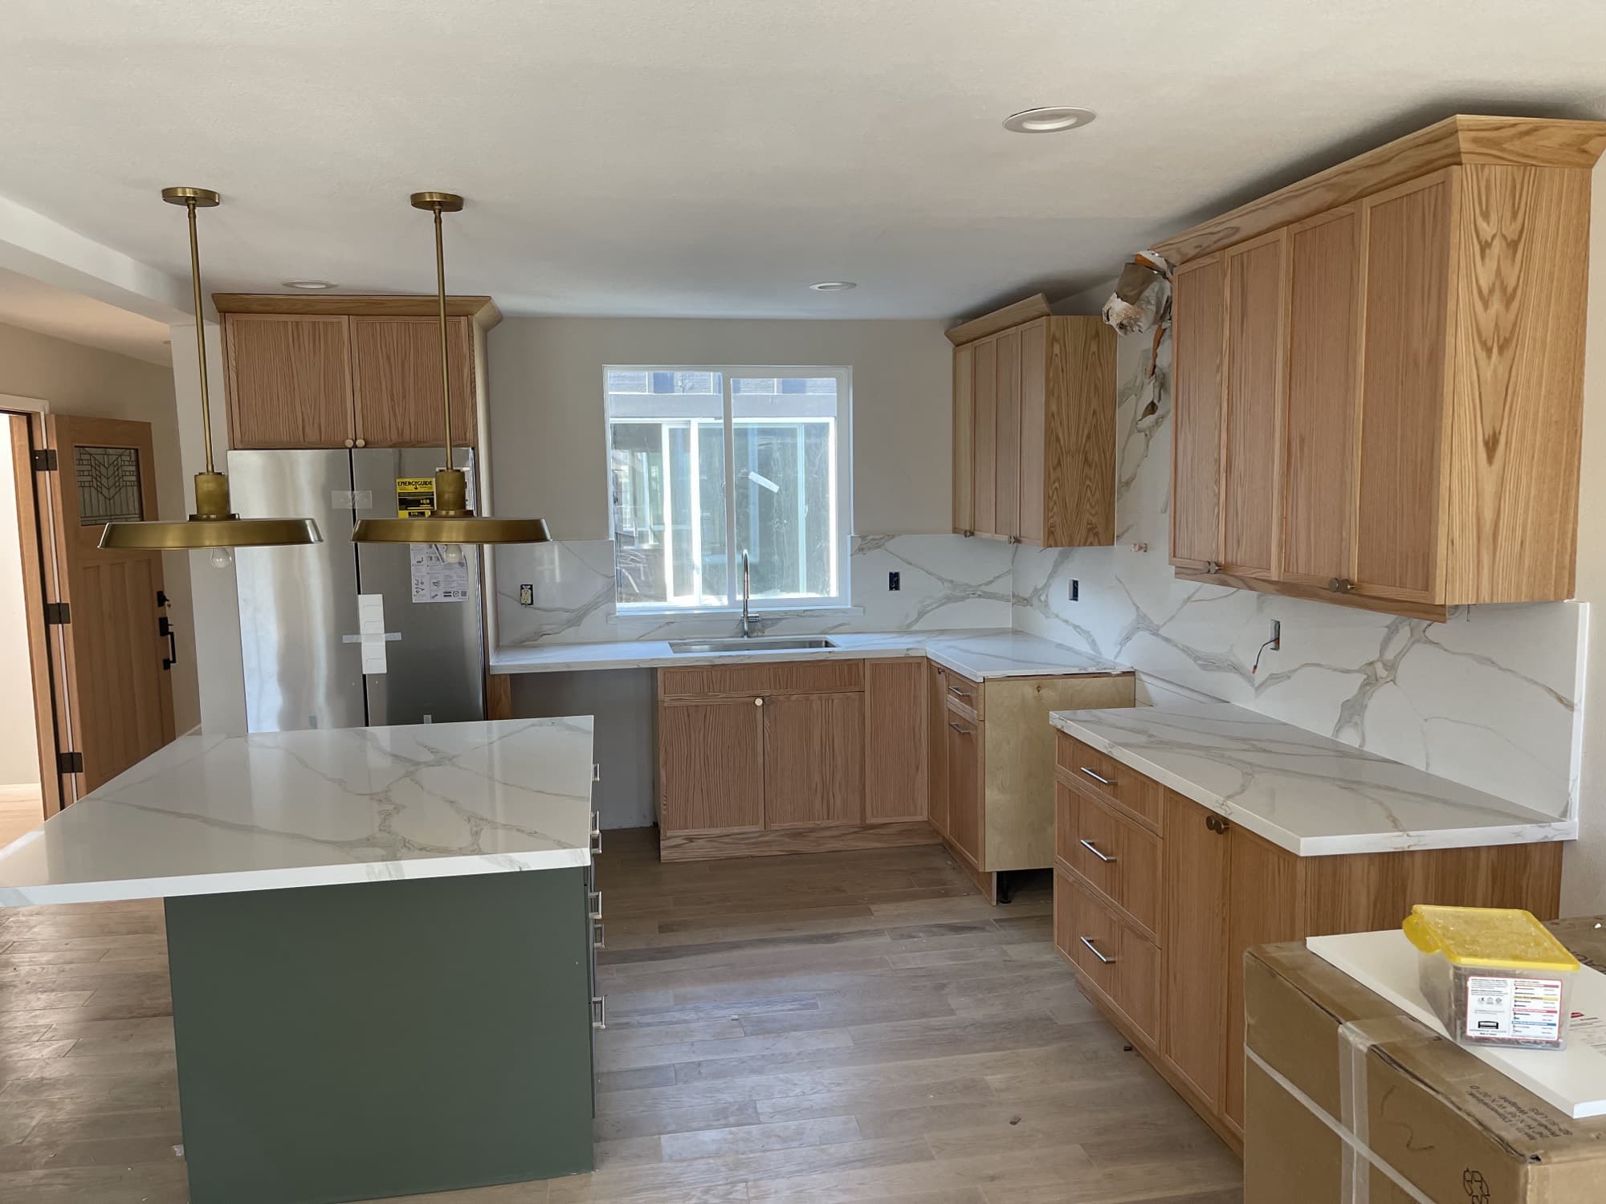
A kitchen island should be sized around clearance first and surface area second. In most homes, the island only works if people can open appliances, pass each other, sit comfortably, and move between cooking, prep, and cleanup zones without squeezing.
For many Bay Area homes, the best island is not the biggest island. It is the one that makes the kitchen easier to use every day.
Start with walkway clearance
Before choosing a waterfall edge or pendant lights, measure the walking space around the island. Tight clearances make a kitchen feel smaller, even when the island looks good in a drawing.
As a planning rule, aim for comfortable aisles around the island, especially near the range, sink, fridge, dishwasher, and seating side. If two people cook together, clearance matters even more.
Decide what the island needs to do
An island can be a prep zone, seating area, cleanup zone, storage wall, baking surface, appliance zone, or visual anchor. It does not have to do everything.
The right function depends on the rest of the kitchen. If the perimeter already has strong prep space, the island can focus on seating and storage. If the kitchen lacks counter space, the island may need a prep sink, trash pullout, or larger uninterrupted work surface.
Be careful with sink and cooktop islands
Putting a sink or cooktop in the island can be the right move, but it adds plumbing, electrical, ventilation, and layout complexity.
An island sink changes dishwasher and trash placement. An island cooktop raises questions about hood ventilation, makeup air, sight lines, and splatter. Sometimes the cleanest result is a plain prep island with storage below and strong lighting above.
Think through seating early
Island seating needs knee space, overhang, stool width, and clearance behind the stools. If the walkway behind the seating is too tight, the island becomes a traffic jam.
Decide whether the island is for quick breakfast, homework, entertaining, or full meals. That choice affects the depth, overhang, outlet locations, and lighting plan.
Storage can matter more than size
A smaller island with deep drawers, tray dividers, outlet placement, and a trash pullout often beats a larger island with awkward cabinets.
For older Bay Area homes, where kitchens may be narrower or connected to dining rooms, a custom or semi-custom island can solve storage without overwhelming the room.
Read more about cabinetry options in custom vs. semi-custom vs. stock cabinets.
Do you need a permit for a kitchen island?
The island itself is not the issue. Permits usually come into play when the project adds or moves electrical, plumbing, gas, walls, ventilation, or lighting. Islands often include outlets, lighting changes, or plumbing, so they commonly become part of a permitted kitchen remodel.
Our Bay Area remodel permit guide explains the triggers.
Kitchen island FAQ
Can a small kitchen have an island?
Sometimes, but not always. A narrow island, work table, peninsula, or built-in storage wall may work better if clearances are tight.
Should the island match the cabinets?
It can, but it does not have to. Many kitchens use a contrasting island color or wood tone while keeping the countertop, hardware, and lighting tied to the rest of the room.
Is a waterfall island worth it?
It is mostly a design choice. It can look beautiful, but it adds stone fabrication cost. Spend on layout and storage first, then decide whether the visual impact is worth it.
Design the island around movement
CFCC remodels Bay Area kitchens with layout, storage, cabinetry, lighting, and construction details planned together. Book a free consultation, explore kitchen remodeling, or start with our kitchen remodel cost guide.