Small Kitchen Layout Ideas That Actually Work
Layout beats finishes in a compact kitchen. The work triangle, the layouts worth considering, and the storage upgrades that remove dead zones.

In a small kitchen, layout beats finishes every time. A compact kitchen that works is one where the sink, the cooktop and the fridge sit in a sensible triangle, where there is landing space next to each of them, and where no door or drawer collides with another. Everything else — the slab, the backsplash, the hardware — is decoration on top of that.
Bay Area housing gives us a lot of small kitchens. Here is what actually makes them work.
Fix the work triangle first
The three points you move between constantly are the sink, the cooking surface and the refrigerator. In a small kitchen those are close together by default, which is good — until two of them end up adjacent with no counter between.
The practical test: is there landing space beside each one? Somewhere to set a hot pan next to the range, somewhere to put groceries next to the fridge, somewhere to stack dishes next to the sink. A kitchen that fails that test will feel cramped no matter how much you spend on it.
Galley, L, or one wall
Galley. Two parallel runs. The most efficient small layout there is, provided the aisle is wide enough to open an oven and a dishwasher without a standoff. If the galley is a through-route to another room, expect traffic conflicts while cooking.
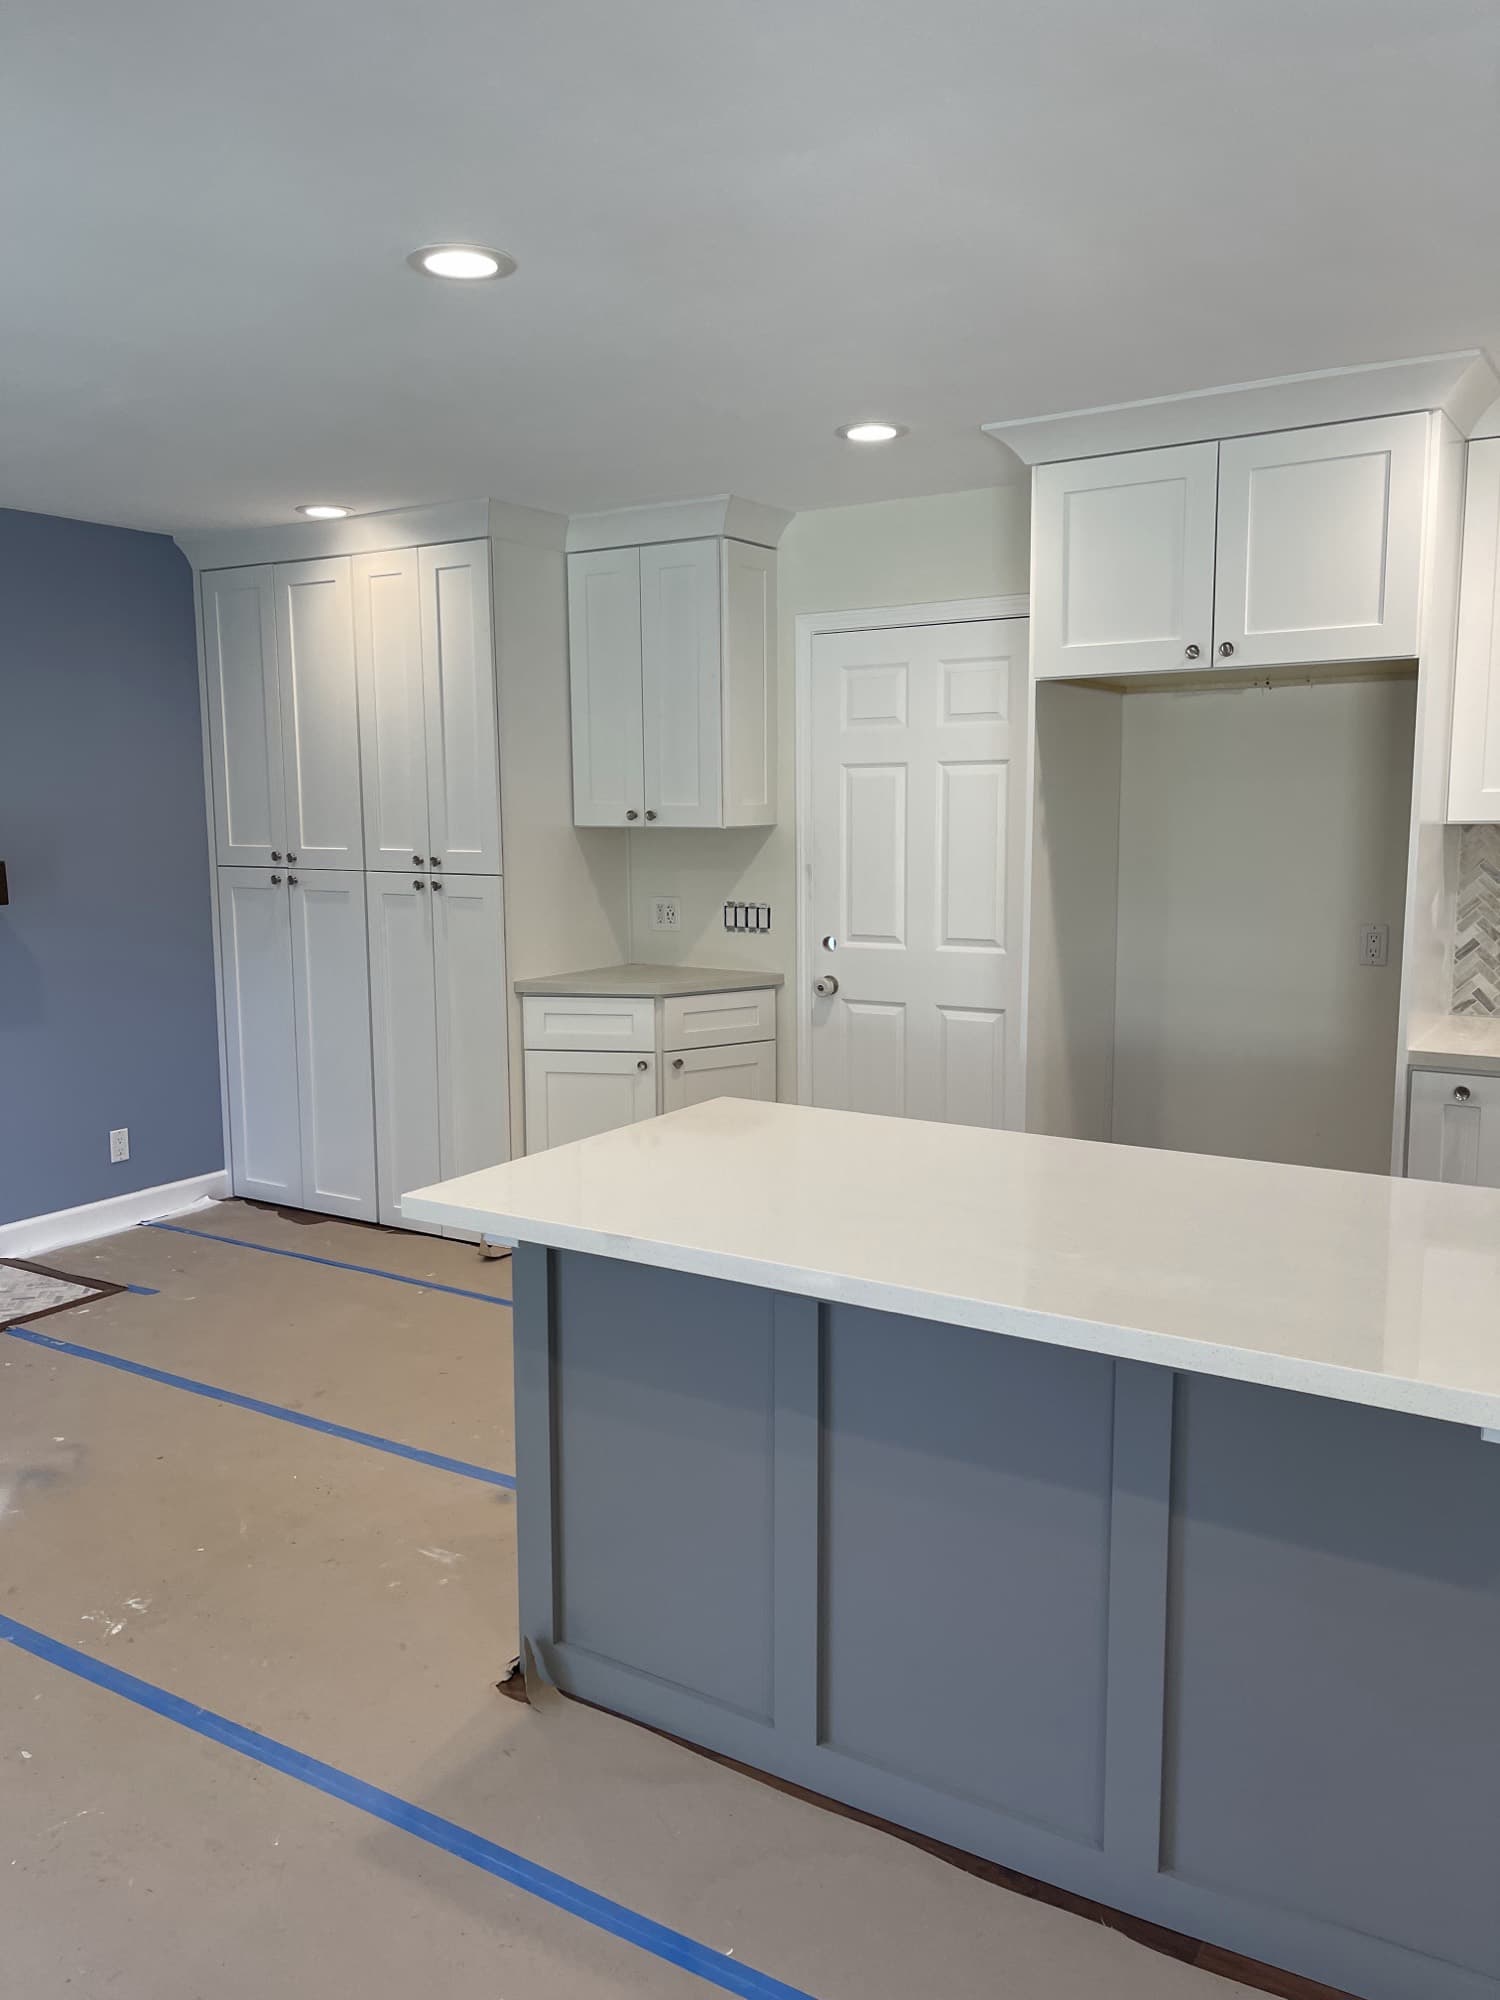
L-shape. Two adjoining walls, leaving the rest of the room free. Usually the best fit when the kitchen opens to a dining or living space, and the easiest to add a small island or peninsula to later.
One wall. Everything on a single run. Space-efficient and cheap to plumb, but it loses the triangle entirely — you end up working side to side along a line. Works best in a studio or with an island opposite.
Adding a peninsula is often the better move than forcing an island into a room that cannot hold one. An island needs real clearance on all sides to be useful; a peninsula gets you prep surface and a seat without the circulation cost.
For island sizing specifically, see how big a kitchen island should be.
Make storage earn its space
Most small kitchens are not short on cubic volume. They are short on reachable volume — dead corners, deep shelves where things go to be forgotten, and upper cabinets nobody can reach the top of.
The upgrades that consistently pay off:
- Deep drawers instead of lower door cabinets. The single biggest improvement available in a small kitchen. You can see and reach everything instead of crawling in.
- A proper corner solution rather than a cabinet that swallows a square metre
- Vertical dividers for trays, boards and sheet pans
- A pull-out pantry in a narrow gap that would otherwise be filler
- Pull-out bins so the rubbish is not taking floor space
- An appliance garage so the counter stays clear — in a small kitchen, counter space is the luxury
The goal is not more cabinets. It is fewer dead zones.
Where to spend and where not to
In a small kitchen, the budget concentrates. There is less cabinetry and less countertop, which means a premium material is more affordable here than it would be in a large kitchen. A single slab can cover a compact run.
Spend on: drawer boxes and hardware you will operate thousands of times, the lighting, and the ventilation. Economise on: the number of specialty inserts, and oversized appliances that eat the layout to deliver capacity you will not use.
A 36-inch range in a kitchen that needed the counter more than the burners is a common and expensive mistake.
Light it properly
Small kitchens are usually underlit, and nothing makes a compact room feel smaller than a single ceiling fixture casting your own shadow onto the counter.
Layer it: ambient from above, task lighting under the upper cabinets directly over the work surface, and something decorative if there is a peninsula or a window. Under-cabinet lighting is cheap during a remodel and almost impossible to add neatly afterwards.
Do not skip the hood
In an open-plan small kitchen, cooking smells travel through the whole flat. A properly sized hood with real exterior venting is not optional — recirculating is a compromise you make when the building genuinely cannot be vented, not a default.
Small kitchen FAQ
Should I take out a wall to open up a small kitchen?
Sometimes — it transforms the feel of a house. But it brings structural review, engineering, permitting and more rough-in work, so it has to be a decision made up front rather than a surprise mid-build. Our whole-house remodel guide covers the trade-off.
Is an island worth it in a small kitchen?
Only if there is genuine clearance on every side it is used from. Otherwise a peninsula gets you the prep surface and the seating without choking circulation.
What is the best storage upgrade in a small kitchen?
Deep drawers in place of lower door cabinets. Nothing else changes daily use as much for the money.
Do light colors make a small kitchen look bigger?
They help, but layout and lighting do far more. A dark kitchen that is well lit and well laid out reads better than a pale one that is cramped and underlit.
Can I keep the same footprint and still get a real change?
Usually yes. Keeping the plumbing and major electrical where they are controls the budget, and new cabinets, counters, lighting and storage make it feel like a different house.
Working with a small kitchen?
CFCC is based in Pacifica and holds California contractor license CSLB #1103846. We will measure, tell you honestly what the room can and cannot do, and follow up with one fixed written price.
Book a free consultation, see kitchen remodeling, or read what a kitchen remodel costs in the Bay Area.