Primary Suite Bathroom Remodel: How to Plan It
The tub question, vanity width, curbless wet zones, heated floors and ventilation — settled in the right order, before anyone picks a tile.
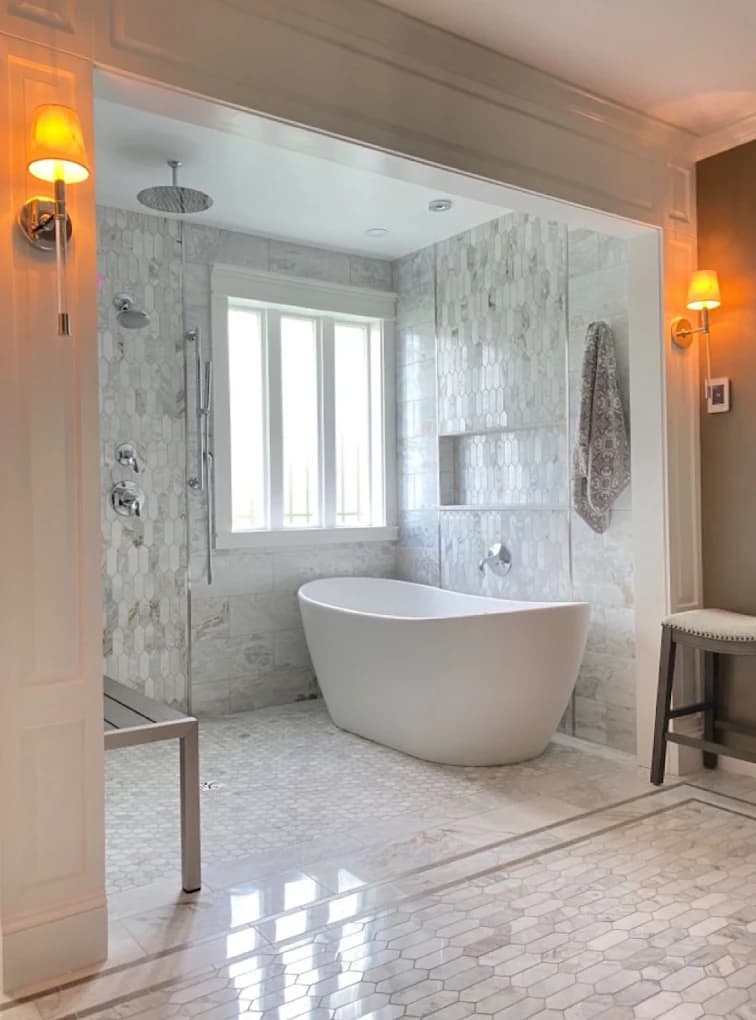
A primary suite bathroom is where most Bay Area homeowners spend the largest share of a bathroom budget, and it is the one most often over-designed and under-planned. The rooms that work are the ones where the layout, the storage and the ventilation were settled before anyone chose a tile.
Here is the planning order we use.
Decide the tub question honestly
The single biggest layout decision, and the one most driven by habit rather than use.
A freestanding tub looks extraordinary and photographs beautifully. It also consumes a large footprint, needs clearance all around it for cleaning, and in a lot of households gets used a handful of times a year.
A larger shower instead is the choice we see people be happiest with long term — particularly a curbless walk-in with a bench and a proper niche.
Keep a tub if there are young children, if it would otherwise be the only tub in the house, or if you genuinely bathe. Those are real reasons. "Resale" is a weaker one than people think, especially if the house has another tub.
Double vanity, or one good one?
A double vanity needs real width to work. Cramming two small basins into a run that cannot hold them gives you two bad vanities and no usable counter between them.
If the wall is tight, a single wide vanity with generous counter and drawer storage beats a squeezed double almost every time. Where there is width, a double with a bank of drawers between the basins is the configuration that holds up.
Either way: drawers, not doors, under the sink wherever the plumbing allows.
Plan the wet zone before the finishes
Curbless showers are the most requested feature in a primary suite and the least forgiving detail in the trade. The slope and the drain have to be established correctly before a single tile is set, and the floor structure often has to be recessed to achieve it.
Get these decided early:
- Linear or centre drain, and where the slope runs
- Glass — frameless panels need the opening to be plumb and square, and glass is templated after the tile is set
- Niches and a bench, which need framing and waterproofing planned in, not cut in later
- A continuous waterproofing membrane with properly lapped seams
More detail in curbless walk-in showers and how to choose tile for a luxury bathroom.
Ventilation and heat
A large primary bathroom with a big shower produces a lot of moisture. The fan has to be sized for the actual room volume — not the smallest unit that satisfies the inspector — and ducted in a short, direct run that terminates outside. Near the coast, treat the code minimum as a floor. See bathroom ventilation and Title 24.
Heated floors are one of the few genuine luxuries that people use every single day in a Bay Area winter. They are also far cheaper to install during a remodel than to retrofit, so decide during design rather than after.
Storage people actually use
Primary bathrooms accumulate. Plan for it:
- Drawers over doors, with dividers
- A tall linen cabinet if there is wall for it, rather than a closet across the hall
- Outlets inside a drawer or cabinet so devices charge out of sight
- A niche in the shower, sized for the bottles you actually own
Lighting
One ceiling fixture is not a lighting plan. Light the mirror from the sides at face height if the layout allows — overhead-only lighting casts shadows exactly where you need to see. Add a separate, dimmable circuit for the shower zone, and put the whole room on dimmers.
Primary bathroom FAQ
Should I remove the tub from the primary bathroom?
If the house has another tub and you rarely bathe, converting that footprint into a larger shower usually makes the room far more usable. If it would be the only tub in the house, think carefully.
Is a curbless shower worth it?
For usability and accessibility, yes — it is the best upgrade in a primary bathroom. It needs the slope, drain and waterproofing done properly, so it is not the detail to hand to the cheapest bidder.
Do I need a double vanity?
Only if the wall is wide enough for two basins with real counter between them. A single wide vanity with good storage beats a cramped double.
Are heated floors worth it?
Most people who have them say yes, and the install cost is far lower during a remodel than as a retrofit. Decide during design.
How long does a primary bathroom remodel take?
Longer than a standard bathroom — more tile, more glass, more fixtures. See how long a bathroom remodel takes for the stage-by-stage breakdown.
Planning a primary suite?
CFCC is based in Pacifica and holds California contractor license CSLB #1103846. We will walk the space with you, be straight about what the room can hold, and follow up with one fixed written price.
Book a free consultation, see bathroom remodeling, or read what a bathroom remodel costs in the Bay Area.