Whole-House Remodeling in the Bay Area: Scope, Phasing and Budget
How to decide between a finish-level and a structural renovation, deal with systems first, and phase a whole-house project without blowing the budget.
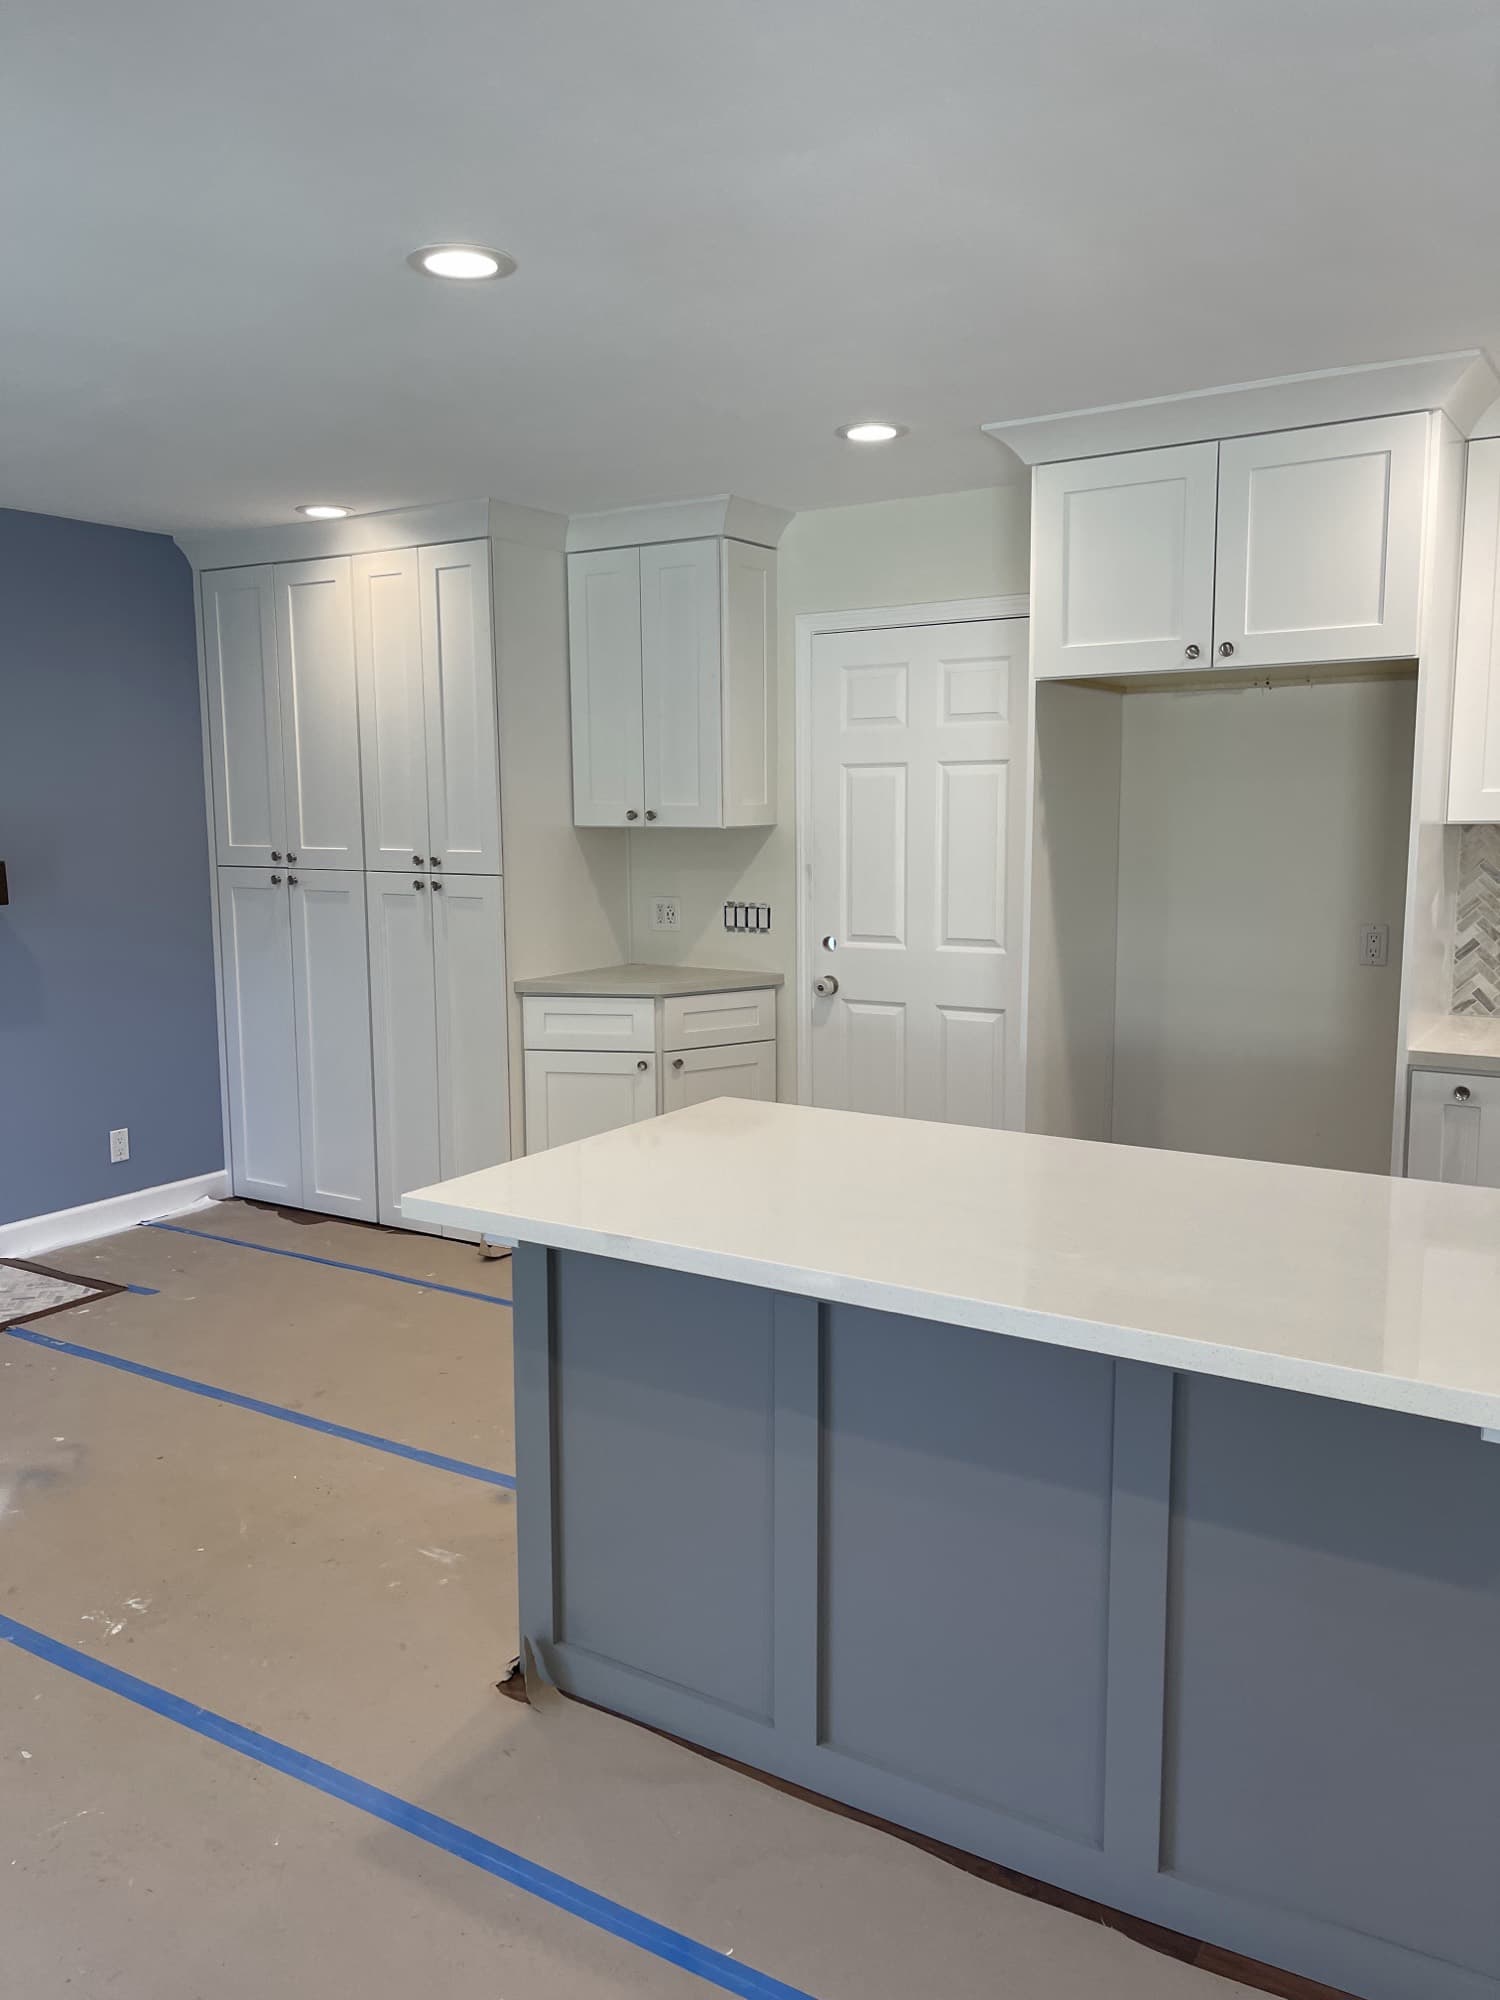
A whole-house remodel is not several room remodels booked back to back. It is one project with one schedule, one permit set, and one set of systems — and treating it as a sequence of small jobs is the most reliable way to blow the budget.
If you are weighing a whole-home renovation in the Bay Area, here is how to think about scope, phasing and money before you start drawing.
First decide: are you remodeling the finishes, or the house?
Almost every whole-house budget comes down to one question. Are the walls staying where they are?
Finish-level renovation. Same floor plan, everything else new: kitchen, bathrooms, flooring, paint, lighting, doors and trim. Systems get updated where they are failing. This is predictable work, and the cost lands mostly in the kitchen and bathrooms.
Structural renovation. Walls move. You open the kitchen to the living room, reconfigure a bedroom wing, add a primary suite, raise a ceiling. Now you are into engineering, beams, possible foundation work, and a much longer permit path.
Both are legitimate. The mistake is budgeting for the first and then making decisions that quietly turn it into the second — one wall at a time.
Deal with the systems before the surfaces
In an older Bay Area home, the systems usually set the real scope. Before you choose anything you can see, get an honest assessment of:
- Electrical — panel capacity, grounding, knob-and-tube or aluminium branch wiring
- Plumbing — galvanised supply lines, cast iron drains, the water heater's remaining life
- Foundation and framing — any settlement, rot, or previous unpermitted work
- Insulation and windows — what Title 24 will require once you open walls
- Heating — whether the existing system can serve a reconfigured floor plan
This is unglamorous and it is where whole-house projects succeed or fail. Opening every wall is the cheapest chance you will ever get to fix these. Closing them back up over a problem is the most expensive decision in the project.
Phasing: live in it, or move out?
There is no universally right answer, but the trade-off is consistent.
Moving out is faster and usually cheaper per square foot. Crews work across the whole house at once rather than sealing off zones, there is no daily protection and clean-down, and the noisy work does not have to stop at a reasonable hour. The cost is rent somewhere else.
Staying put avoids that rent but lengthens the schedule, because the house gets worked in sections with dust walls between them, and you need a functioning kitchen and bathroom throughout. Our guide to surviving a kitchen remodel while living at home covers the practical side of this.
For a true whole-house project with structural work, most people end up moving out for at least the roughest stretch. Decide early, because it changes the sequencing plan.
Build the budget around the two expensive rooms
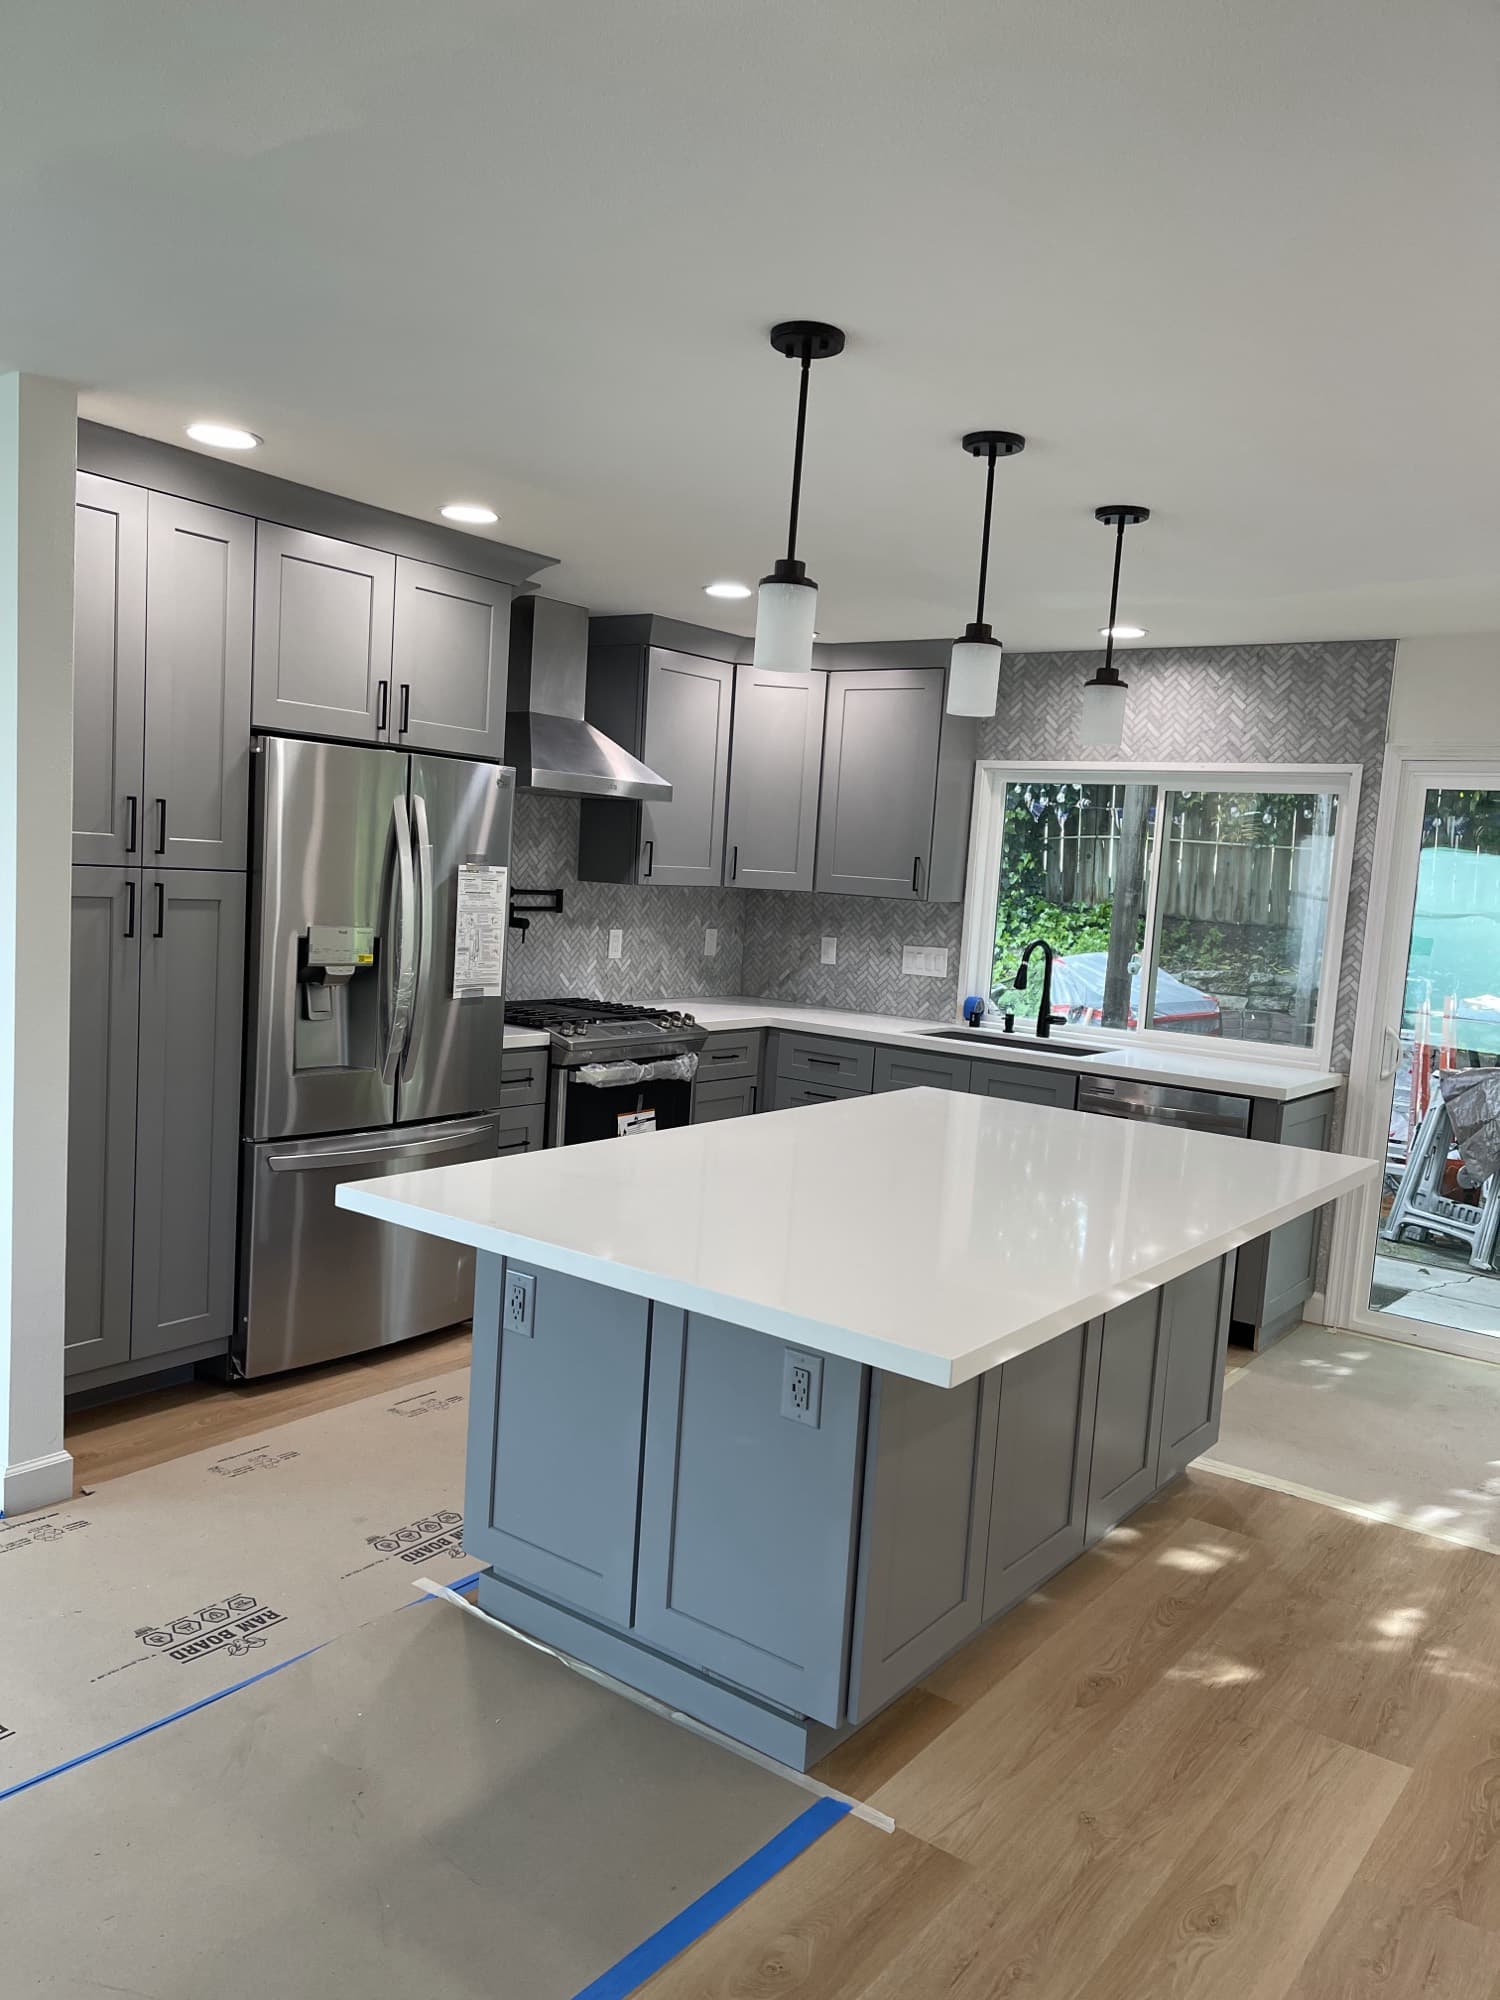
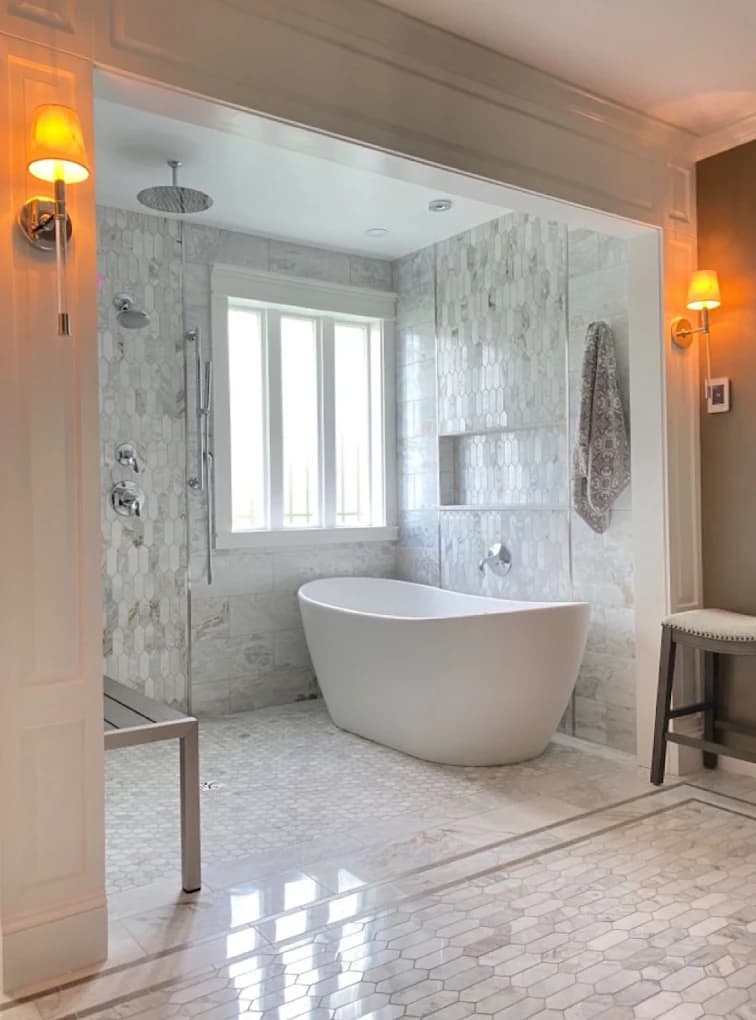
In nearly every whole-house remodel, the kitchen and the bathrooms consume a disproportionate share of the budget. They carry the plumbing, the electrical, the cabinetry, the stone and the tile — everywhere else is mostly flooring, paint and trim.
So get those two priced properly and early. Our Bay Area kitchen remodel cost guide and bathroom remodel cost guide are the right starting point.
Then hold a genuine contingency. In a house where walls are coming open, you will find something: old repairs done badly, rot where a window leaked, wiring that was never right. A contingency is not pessimism, it is the line item that keeps the project from stalling when you find it.
What a good whole-house quote looks like
- A scope document, room by room, that says what is and is not included
- Named products, not open allowances on every line
- A schedule with the permit stage shown separately from construction
- A written change-order process where you approve cost before work proceeds
- Permit fees itemized, not buried
- A clear answer on who is on site daily and who is accountable
If you are comparing contractors, the same rules apply as anywhere else — verify the license on the state's own site, and know the deposit limits. We wrote those up in how to choose a bathroom remodeling contractor in California; the guidance is identical for a whole-house job, with higher stakes.
Whole-house remodel FAQ
How long does a whole-house remodel take?
Longer than people expect, and most of the extra time is before construction. Design, selections, engineering where walls move, and city review all happen first. A finish-level renovation moves faster than a structural one. Ask for a schedule that shows the permit stage as its own phase.
Should I remodel the whole house at once or room by room?
If the work involves systems or structure, doing it at once is almost always cheaper and better. You pay for one mobilisation, one permit set and one design process, and the systems get solved coherently. Room by room makes sense when the budget has to be spread over years — but expect to pay more in total.
Do I need an architect?
If walls are moving, if you are adding square footage, or if the roofline changes, yes. For a finish-level renovation in the same footprint, a design-build contractor can usually handle it without a separate architect.
Can I stay in the house during a whole-house remodel?
Sometimes, with the work phased into zones and a temporary kitchen set up. It extends the schedule and it is harder than people imagine with young children or anyone working from home. Decide before the schedule is built, not after.
What usually goes over budget?
Whatever is behind the walls. Electrical that has to be brought up to code, plumbing that turns out to be at the end of its life, and structural repairs from old water damage. A real contingency and a contractor who shows you a photo and a price before proceeding is how you keep it manageable.
Planning a whole-house project?
CFCC is based in Pacifica and holds California contractor license CSLB #1103846. Kitchens and bathrooms are our specialty, and they are usually the heart of a whole-house budget. We will walk the house with you, tell you plainly what we think the real scope is, and put one fixed written price in your hands.
Book a free consultation, see our process, or read about remodeling in Pacifica.